Advice / Build it/Dream it
NZ Pool Installation Permits: An Auckland Homeowner’s Guide
7 min read · Published August 2026 · By Ultimate Pools
A new pool begins long before excavation day. On an Auckland section, the position of a fence, the fall of the land, neighbouring boundaries and stormwater routes can all influence what is possible. This guide to pool installation permits helps you understand the approvals and safety requirements that should be resolved early, so your new pool can take shape with confidence rather than costly surprises.
For high-end fibreglass pool projects, the finish may be refined and the installation efficient, but consent decisions are still specific to the site. The right pathway depends on your pool design, barrier, ground conditions and local council requirements.
Why Pool Consents need early attention
A swimming pool is a permanent lifestyle addition, not simply an outdoor feature. It changes the way people move through your garden, how water drains across the property and, in many cases, how your outdoor areas meet building and planning rules.
In New Zealand, the requirements can involve building consent, pool barrier compliance and, in some circumstances, resource consent. These are separate considerations. A pool may be exempt from building consent under a particular exemption, for example, while its barrier still needs to meet the relevant safety rules. Equally, a technically compliant pool can create planning questions if it is too close to a boundary, affects site coverage or involves substantial earthworks.
The practical lesson is simple: do not assume one approval answers every question. Confirm the requirements for your property before finalising the pool location, landscape plan or construction programme.
Building Consent and Pool Installation Consents
Whether building consent is required is assessed against the Building Act and its Schedule 1 exemptions, as well as the details of the proposed work. Some residential pools and associated works may qualify for an exemption, but a fencing consent will still be required for every installation.
The pool itself is only part of the picture. Excavation, retaining walls, decks, fencing, electrical work, drainage alterations and structural elements can each affect the consent pathway. A sloping North Shore site, for instance, may need retaining or engineered design that a flat, open section does not.
What Councils commonly want to understand
When a building consent is required, the council will generally need enough information to assess how the project complies with the Building Code. This may include site plans, pool specifications, dimensions, barrier details, structural information for any retaining work, drainage information and supporting producer statements where engineering is involved.
A clear plan avoids the familiar problem of designing a pool first and trying to make a compliant barrier fit afterwards. At this stage, accurate boundaries, existing buildings, decks, gates, planting and services need to be captured correctly. A pool location that looks perfect in a concept drawing may prove awkward once fence clearances and gate swings are considered.
Your pool specialist can coordinate much of the practical information, but the property owner should still understand what is being lodged and why. It creates a better basis for decisions around budget, timing and design changes.
Exempt does not mean Unrestricted
If work is exempt from building consent, the Building Code still applies. The exemption also does not override district plan rules, safety responsibilities or the need for appropriately qualified trades for regulated work.
Ask your local territorial authority to confirm the status of your proposed pool and associated work. This is particularly worthwhile when the project includes a new deck, a substantial cut into the site, a retaining wall, a pool house or extensive hard landscaping. Written clarity early is far easier to manage than a redesign once machinery is booked.
Pool Barriers are a Safety Requirement, not an afterthought
Residential pool safety in New Zealand is governed by Building Code clause F9, Restricting Access to Residential Pools. In broad terms, pools that can hold water more than 400mm deep need to be appropriately restricted from unsupervised access by young children.
That applies beyond traditional in-ground pools. It can include above-ground pools and spa pools, although the compliant solution can differ according to the product and installation. A spa with a compliant lockable cover may be treated differently from a full-size swimming pool with a surrounding fence. The exact arrangement should be checked before purchase and installation.
For a permanent pool, the barrier design must do more than look elegant beside the water. It needs to control access effectively. Height, gaps, climbable objects, latches, gate direction and the relationship between the pool area and the home are all part of the assessment.
Design the Barrier with the Landscape
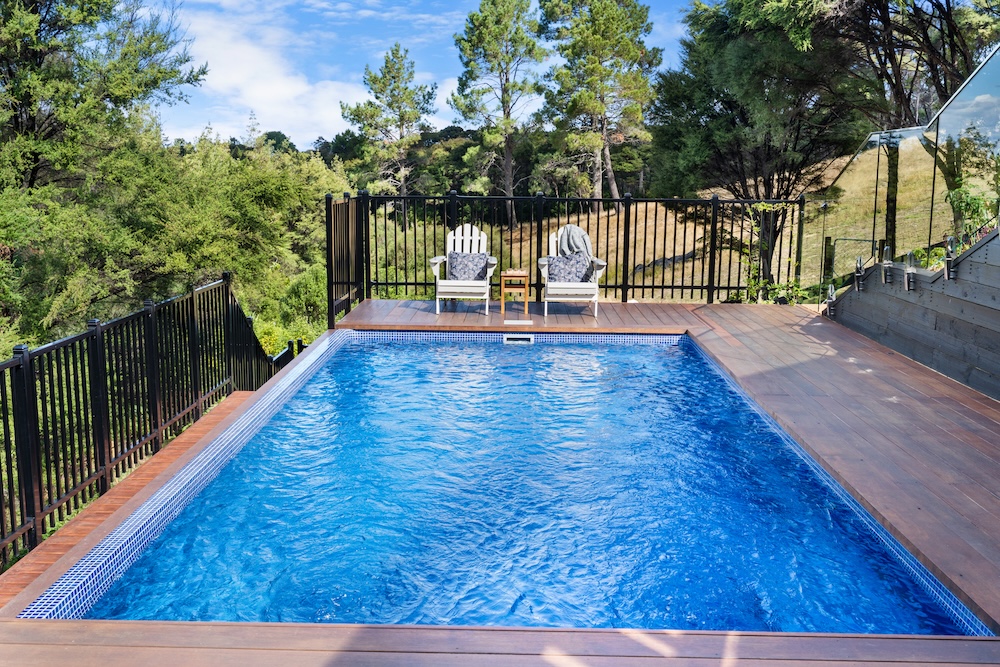
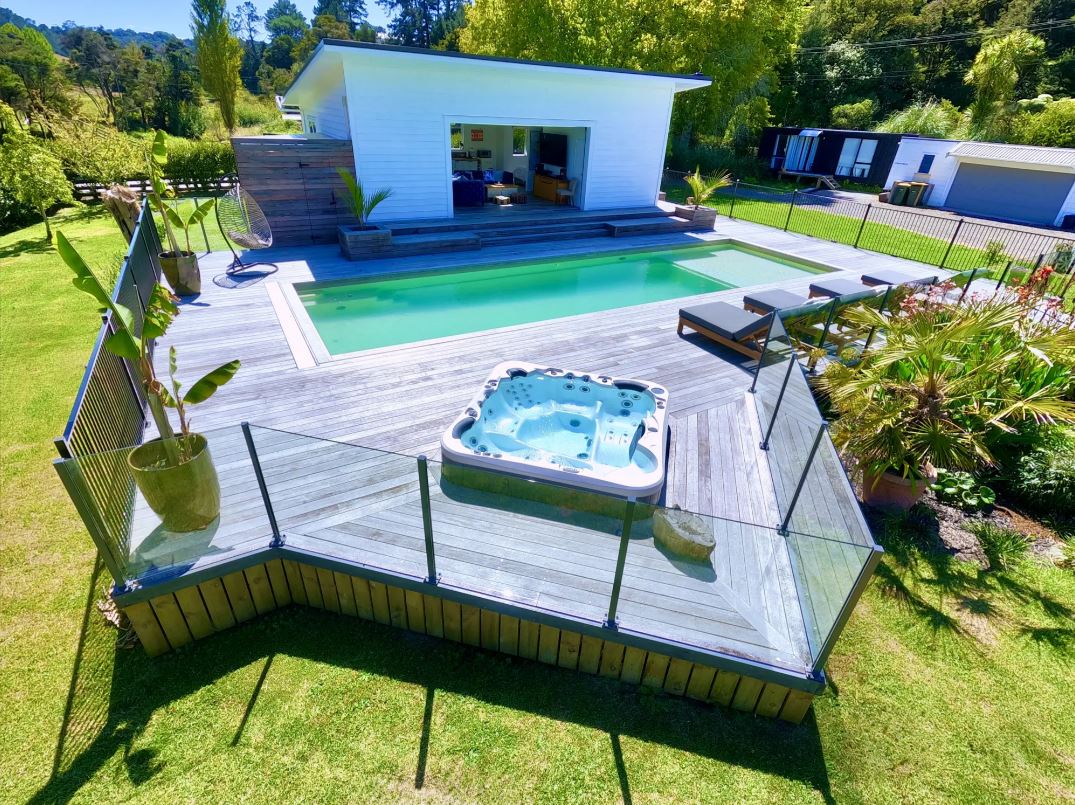
A glass fence can preserve an open view to the water, while aluminium fencing can suit more defined garden zones. Neither option is automatically compliant simply because it is marketed as pool fencing. The final design depends on its measurements and what sits around it.
Common issues include outdoor furniture positioned beside a fence, a low planter that becomes a step, a barbecue bench near the barrier or a gate that does not self-close reliably. Even a beautifully finished landscape can create a climbable route if these details are overlooked.
A considered pool layout brings the barrier, paving, planting and entertaining areas together from the outset. It also protects the resort-style feeling of the space. Rather than a fence appearing as a late addition, it becomes a composed part of the overall design.
Resource Consent, Planning Rules and Site Constraints
Resource consent is not required for every residential pool, but local district plan rules may be relevant. In Auckland and surrounding areas, considerations can include setbacks from boundaries, earthworks, site coverage, impermeable surfaces, stormwater management, natural hazards, heritage overlays and work near waterways or protected trees.
The need for resource consent often comes down to the wider project rather than the fibreglass shell alone. A compact pool with modest paving on a straightforward site can be very different from a large entertaining zone requiring major excavation, retaining and drainage changes.
If your property has a steep contour, limited access, a coastal setting or known flood concerns, allow more time for investigation. Geotechnical input, engineering and planning advice may be appropriate. This is not unnecessary paperwork: it is how the investment is tailored to the land and built to last.
A Practical Approval sequence for your Pool Project
The smoothest projects follow a deliberate order. Start with a site discussion that considers your preferred pool shape, access, levels, services, boundary relationships and the way you want to use the space. This is the point to decide whether the pool is the centrepiece of a relaxed family garden, a refined entertaining area or a compact courtyard retreat.
Next, develop the concept far enough to assess consents. That means selecting a likely pool position, identifying the barrier approach and flagging any retaining, drainage or deck work. Your installer can then determine what information is needed from surveyors, engineers, planners or council.
Once the approval pathway is understood, finalise the documents, apply for any required consents and build the programme around approval timeframes. Avoid treating consent as a paperwork task that can run in parallel with every construction decision. Some elements cannot sensibly proceed until the council requirements are clear.
During construction, keep approved plans available and record any proposed variations. A moved gate, altered retaining wall or revised drainage route may need to be assessed before it is built. At completion, arrange the required inspections and ensure the barrier is operating correctly. Gates should self-close and latch every time, not only when someone gives them an extra push.
Questions worth asking before You commit
Before signing off on a design, ask who will confirm whether building consent is required, who is responsible for pool barrier documentation, what site information is still needed and how any retaining or drainage work will be handled. It is also sensible to ask which inspections apply, what is included in the installation scope and how changes will be managed if site conditions differ from expectations.
For homeowners who want one experienced team to guide design, installation and aftercare, Ultimate Pools can help bring those moving parts into a more considered process. The value is not only in selecting a beautiful pool shell or colour. It is in making sure the finished setting works beautifully, functions reliably and is ready to enjoy.
A pool should feel like the easiest part of your home to escape to. Give permits, barriers and site planning the same thoughtful attention as the waterline tile, the pool colour and the view from the terrace, and that feeling starts well before the first swim.
→ Book your free site visit today
Ultimate Pools – Auckland’s most awarded fibreglass pool installer. Over 400 pools installed across North Shore, Hibiscus Coast, Rodney and Mangawhai. Compass fibreglass pools exclusively. SPASA NZ 11 Gold Awards